<-- style PDP --> 43841 Cranbrook Road, Huron East - Detached for sale for $649,900
  • new
  • for sale
  • leased

43841 Cranbrook Road

Huron East, Ontario, N0G 1H0 - Grey

$649,900

  • Neighbourhood

    Grey

  • Major Intersection

    McNabb Line & Cranbrook Rd.

  • Listed Since: 24 day(s)

  • Last update: 15 day(s) ago

Overview

  • Property Type

    Detached, Bungalow

  • Bedrooms

    3 + 2

  • Bathrooms

    3

  • Basement

    Full + Finished

  • Kitchen

    1

  • Total Parking

    25

  • Lot Size

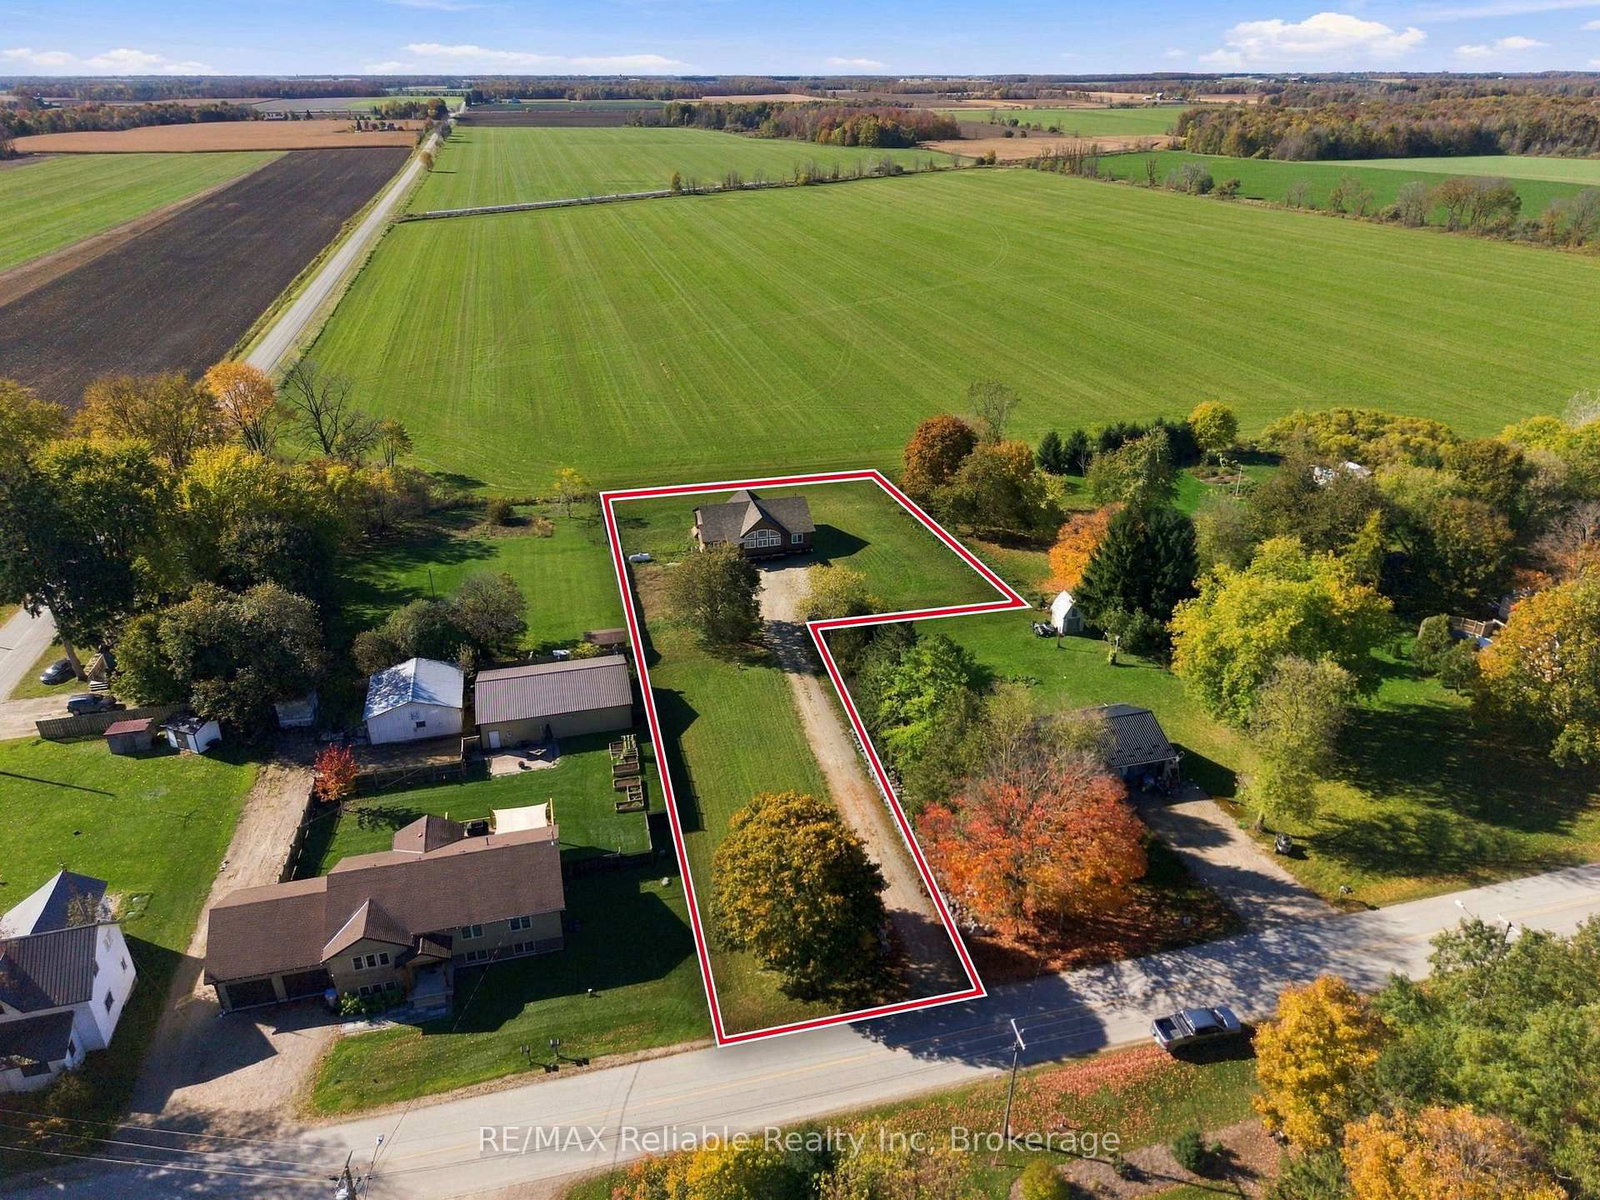
    68.45x330.52 (Feet)

  • Taxes

    $1,177.00 (2025)

  • Type

    Freehold

Property Description

Property description for 43841 Cranbrook Road, Huron East

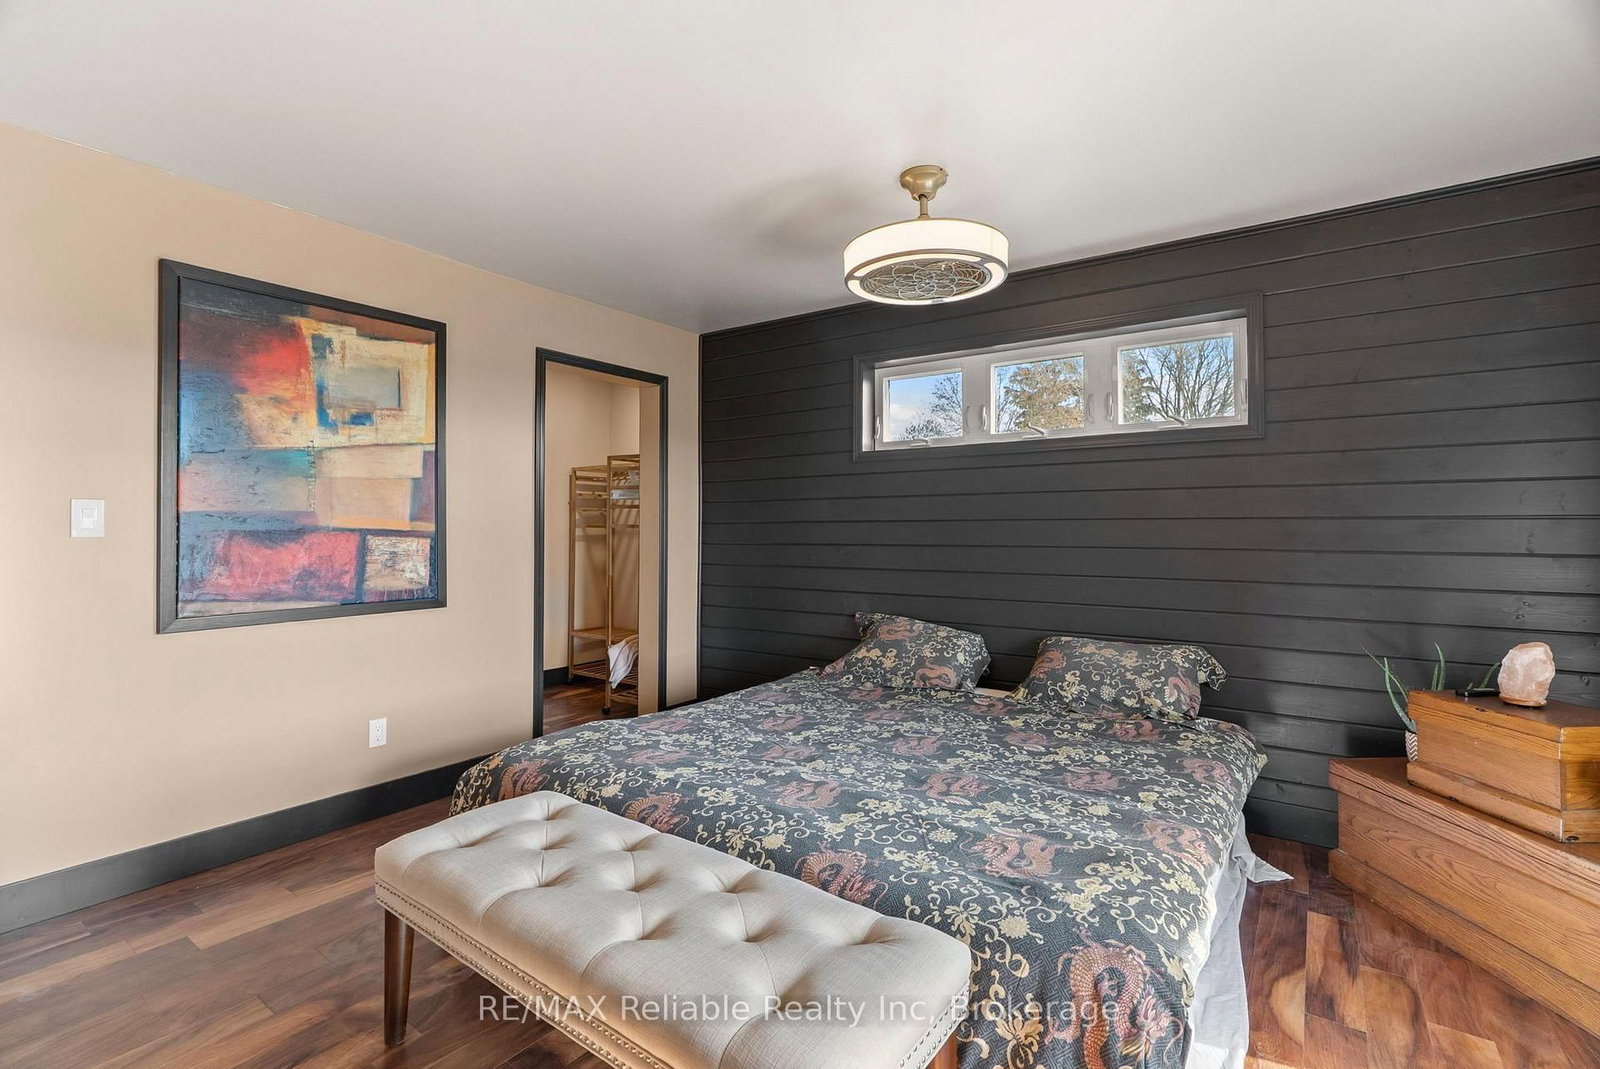
Welcome to your dream retreat in beautiful Huron County - where peaceful country living meets sophisticated modern design. This stunning 3-bedroom, 3-full-bath bungalow offers 1,632 square feet of thoughtfully designed living space, surrounded by the tranquility of the countryside and breathtaking sunset views. From the moment you step inside, you'll be captivated by the abundance of natural light, 14-foot cathedral ceilings, expansive windows, warm modern finishes, and an inviting open-concept layout designed for both relaxed living and effortless entertaining. At the heart of the home is a spectacular kitchen featuring Corian countertops, sleek cabinetry, and a 7-foot island complete with a built-in wireless phone charger and wine rack. A pot filler above the stove and motion-activated kitchen faucet add thoughtful touches of convenience and luxury. The primary suite is your own private sanctuary. Step through the patio doors onto your private deck and take in the peaceful surroundings. The spacious walk-through closet leads to a luxurious spa-inspired ensuite, complete with double sinks, LED-lit anti-fog mirrors, in-floor heating, a smart toilet with heated seat and auto flush, heated towel rack, and your very own infrared sauna. It's a space designed to make everyday living feel like a retreat. Two additional bedrooms offer flexibility and privacy for family, guests, a home office, or hobbies. The home's recently finished basement adds even more potential, featuring a family room, bonus room, two additional bedrooms, and a 3-piece bathroom. Outside, the generous country lot invites you to slow down and enjoy the lifestyle you've been dreaming about. Garden, entertain, gather around a fire, enjoy your morning coffee, or simply take in the sweeping rural views and spectacular Huron County sunsets.

Listed by RE/MAX Reliable Realty Inc

  • MLS #

    X14104038

  • Sq. Ft

    1500-2000

  • Sq. Ft. Source

    MLS

  • Lot Irregularities

    Y

  • Year Built

    0-5

  • Pool

    None

  • Drive

    Private

  • Garage

    None

  • Total Parking

    25

  • Family Room

    Y

  • Den

    Y

  • Exterior

    Wood

  • Fireplace

    Y

  • Roof

    Asphalt Shingle

  • Foundation

    Insulated Concrete Form

  • Elevator

    N

  • Water View

    n/a

  • Laundry Level

    n/a

  • Heat

    Forced Air

  • A/C

    Central Air

  • Water

    Well

  • Water Supply

    n/a

  • Sewers

    Septic

  • Central Vac

    N

  • Kitchen

    5.83 x 3.77 ft Main level

  • Living

    5.82 x 7.33 ft Main level

  • Bathroom

    3.02 x 2.5 ft Main level

    5 Pc Bath, Combined W/Laundry

  • Primary

    4.17 x 4.13 ft Main level

  • 2nd Br

    4.21 x 3.02 ft Main level

  • 3rd Br

    4.21 x 3.16 ft Main level

  • Bathroom

    1.82 x 3.12 ft Main level

    4 Pc Ensuite, Sauna

  • Family

    10.97 x 5.61 ft Bsmt level

  • Other

    4.14 x 3.98 ft Bsmt level

  • Br

    4.14 x 3.98 ft Bsmt level

  • Br

    4.14 x 3.98 ft Bsmt level

  • MLS #

    X14104038

  • Sq. Ft

    1500-2000

  • Sq. Ft. Source

    MLS

  • Lot Irregularities

    Y

  • Year Built

    0-5

  • Pool

    None

  • Drive

    Private

  • Garage

    None

  • Total Parking

    25

  • Family Room

    Y

  • Den

    Y

  • Exterior

    Wood

  • Fireplace

    Y

  • Roof

    Asphalt Shingle

  • Foundation

    Insulated Concrete Form

  • Elevator

    N

  • Water View

    n/a

  • Laundry Level

    n/a

  • Heat

    Forced Air

  • A/C

    Central Air

  • Water

    Well

  • Water Supply

    n/a

  • Sewers

    Septic

  • Central Vac

    N

  • Kitchen

    5.83 x 3.77 ft Main level

  • Living

    5.82 x 7.33 ft Main level

  • Bathroom

    3.02 x 2.5 ft Main level

    5 Pc Bath, Combined W/Laundry

  • Primary

    4.17 x 4.13 ft Main level

  • 2nd Br

    4.21 x 3.02 ft Main level

  • 3rd Br

    4.21 x 3.16 ft Main level

  • Bathroom

    1.82 x 3.12 ft Main level

    4 Pc Ensuite, Sauna

  • Family

    10.97 x 5.61 ft Bsmt level

  • Other

    4.14 x 3.98 ft Bsmt level

  • Br

    4.14 x 3.98 ft Bsmt level

  • Br

    4.14 x 3.98 ft Bsmt level

Thinking of Selling?

Find Out Your Home’s Value in Today’s Market!

No Email or Signup is required to view your home estimate.

estimate your home value

Contact Manoj Kukreja

Sales Representative,
Century 21 People’s Choice Realty Inc.,
Brokerage
(647) 576 - 2100

Manoj profile avatar

Property History

Property history for 43841 Cranbrook Road, Huron East

This property has been sold 2 times before. Create your free account to explore sold prices, detailed property history, and more insider data.

Sign In / Register

Mortgage Calculator

This data is for informational purposes only.

Mortgage Payment per month

Principal Amount

Interest

Total Payable

Amortization

Amortization

Closing Cost Calculator

This data is for informational purposes only.

Closing Cost Total for this property

Total Cash flow for purchasing this property

Down Payment(%)*
Additional information

Provincial Land Transfer Tax

Ontario Land Transfer Tax Rebate

Toronto Land Transfer Tax

Toronto Land Transfer Tax Rebate

PST on CMHC Insurance Premium

Lawyer Fees

$2,825

Government Registration Fee's

$164

Title Insurance

Closing Cost Total

Total Cash flow for purchasing this property

Provincial Land Transfer Tax

Ontario Land Transfer Tax Rebate

Toronto Land Transfer Tax

Toronto Land Transfer Tax Rebate

PST on CMHC Insurance Premium

Lawyer Fees

$2,825

Government Registarion Fee's

$164

Title Insurance

Down Payment(%)*

* A down payment of less than 20% is permitted only for first-time home buyers purchasing their principal residence. The minimum down payment required is 5% for the portion of the purchase price up to $500,000, and 10% for the portion between $500,000 and $1,500,000. For properties priced over $1,500,000, a minimum down payment of 20% is required.

Thinking of Selling?

Find Out Your Home’s Value in Today’s Market!

No Email or Signup is required to view your home estimate.

estimate your home value

Contact Manoj Kukreja

Sales Representative, Century 21 People’s Choice Realty Inc., Brokerage
(647) 576 - 2100

Manoj profile avatar

Recent Sold Listings in Grey, Huron East

Popular Cities